Private Events & Buyouts · Bushwick, Brooklyn
For the Beautifully Unordinary
From intimate dinners to full-blown celebrations, our building brings three distinctive spaces under one roof, each with its own character and atmosphere. Gather around the table, take the party to the dance floor, or raise a glass under the open sky. However you're bringing people together, we've got a space with soul and personality to match.
Start an inquiryOccasions
What are you planning?
Dining room · Ground floor
The Turk's Inn
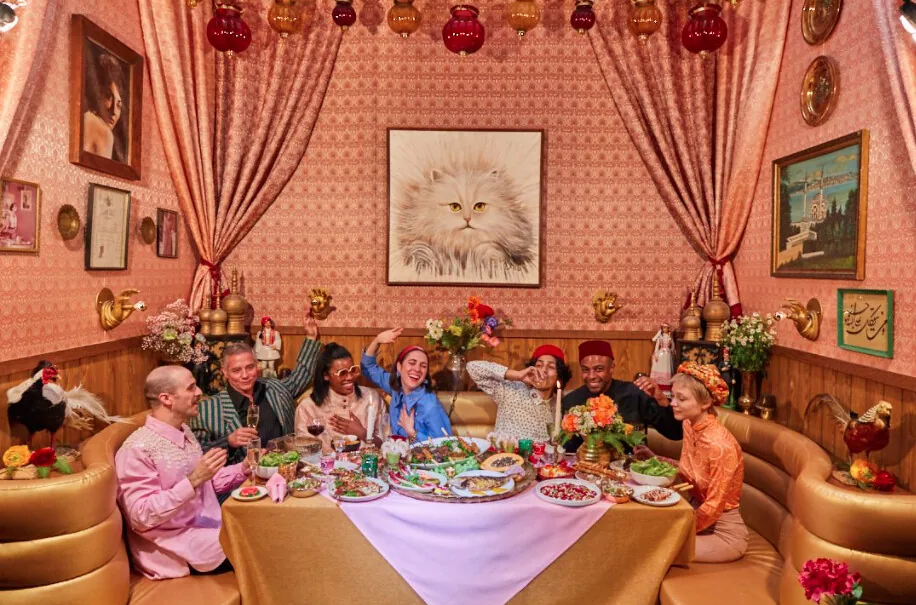
A living artifact. Warm, maximalist, and made for gathering. Our restaurant sets the scene for memorable dinners, cocktail receptions, and celebrations that deserve more than a sterile space.
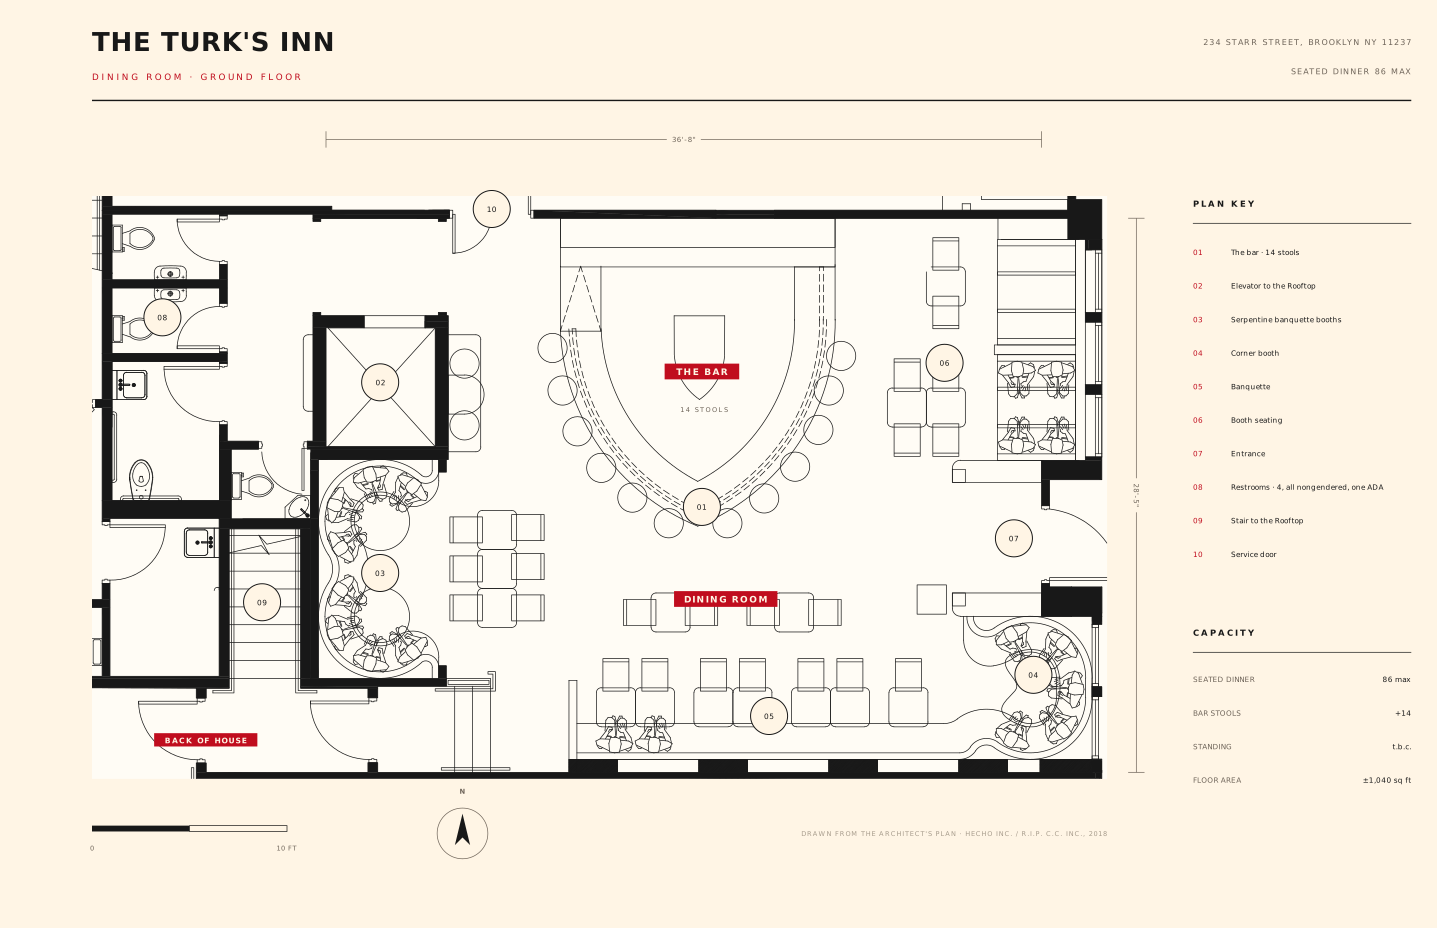
- Floor area
- ±1,040 sq ft
- Dimensions
- 36'-8" × 28'-5"
- The Catbooth
- Booth stage, 7" high
- Bar
- 14 stools
- Restrooms
- 4 of its own · all-gender, one ADA
- To the rooftop
- Lift + stair
- Sound & DJ
- House system · CDJs + turntables
The space


Floorplan
Music room · Ground floor
The Sultan Room
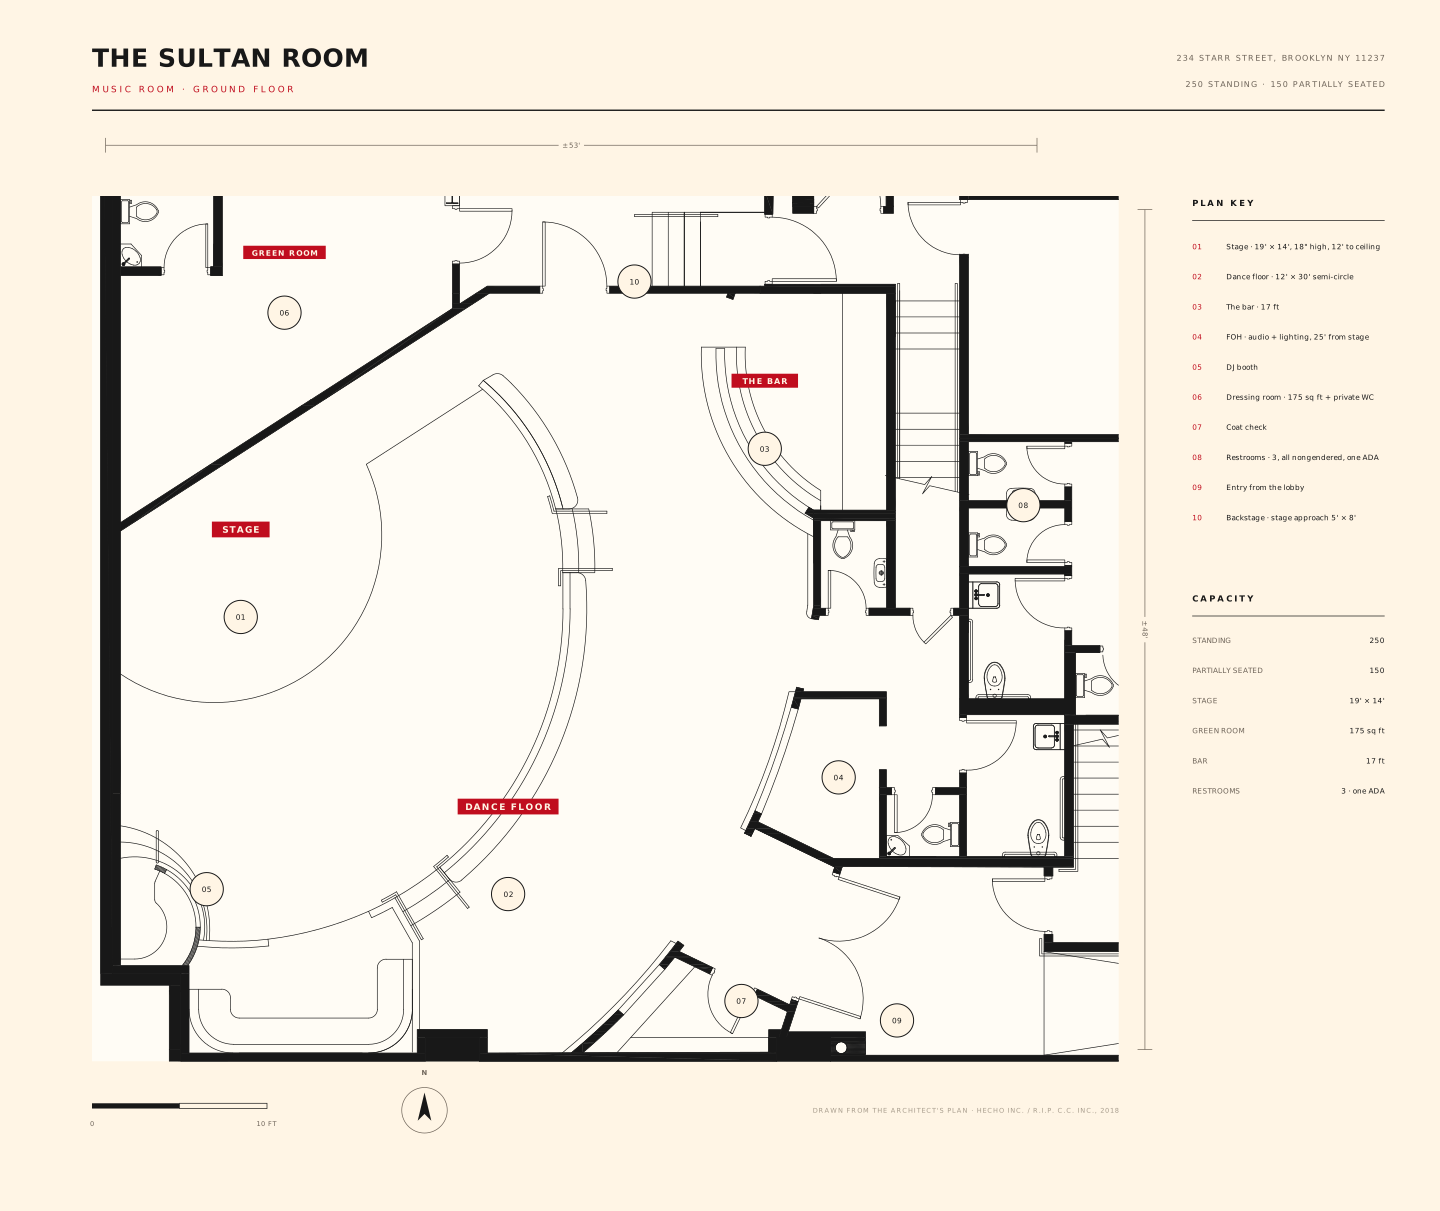
Dinner is just the beginning. With a stage, dance floor, and sound system ready to go, the Sultan Room is made for big nights, live entertainment, and late-night celebrations.
- Stage
- 19' × 14', 18" high
- Ceiling over stage
- 12'
- Dance floor
- 12' × 30' semicircle
- Bar
- 17 ft
- Sound & light
- House system · FOH 25' from stage
- Green room
- 175 sq ft + private WC
- Restrooms
- 3 of its own · all-gender, one ADA
- Also
- DJ booth · coat check
The space


Floorplan
Our rooftop · Second floor, open air
The Kismet Garden
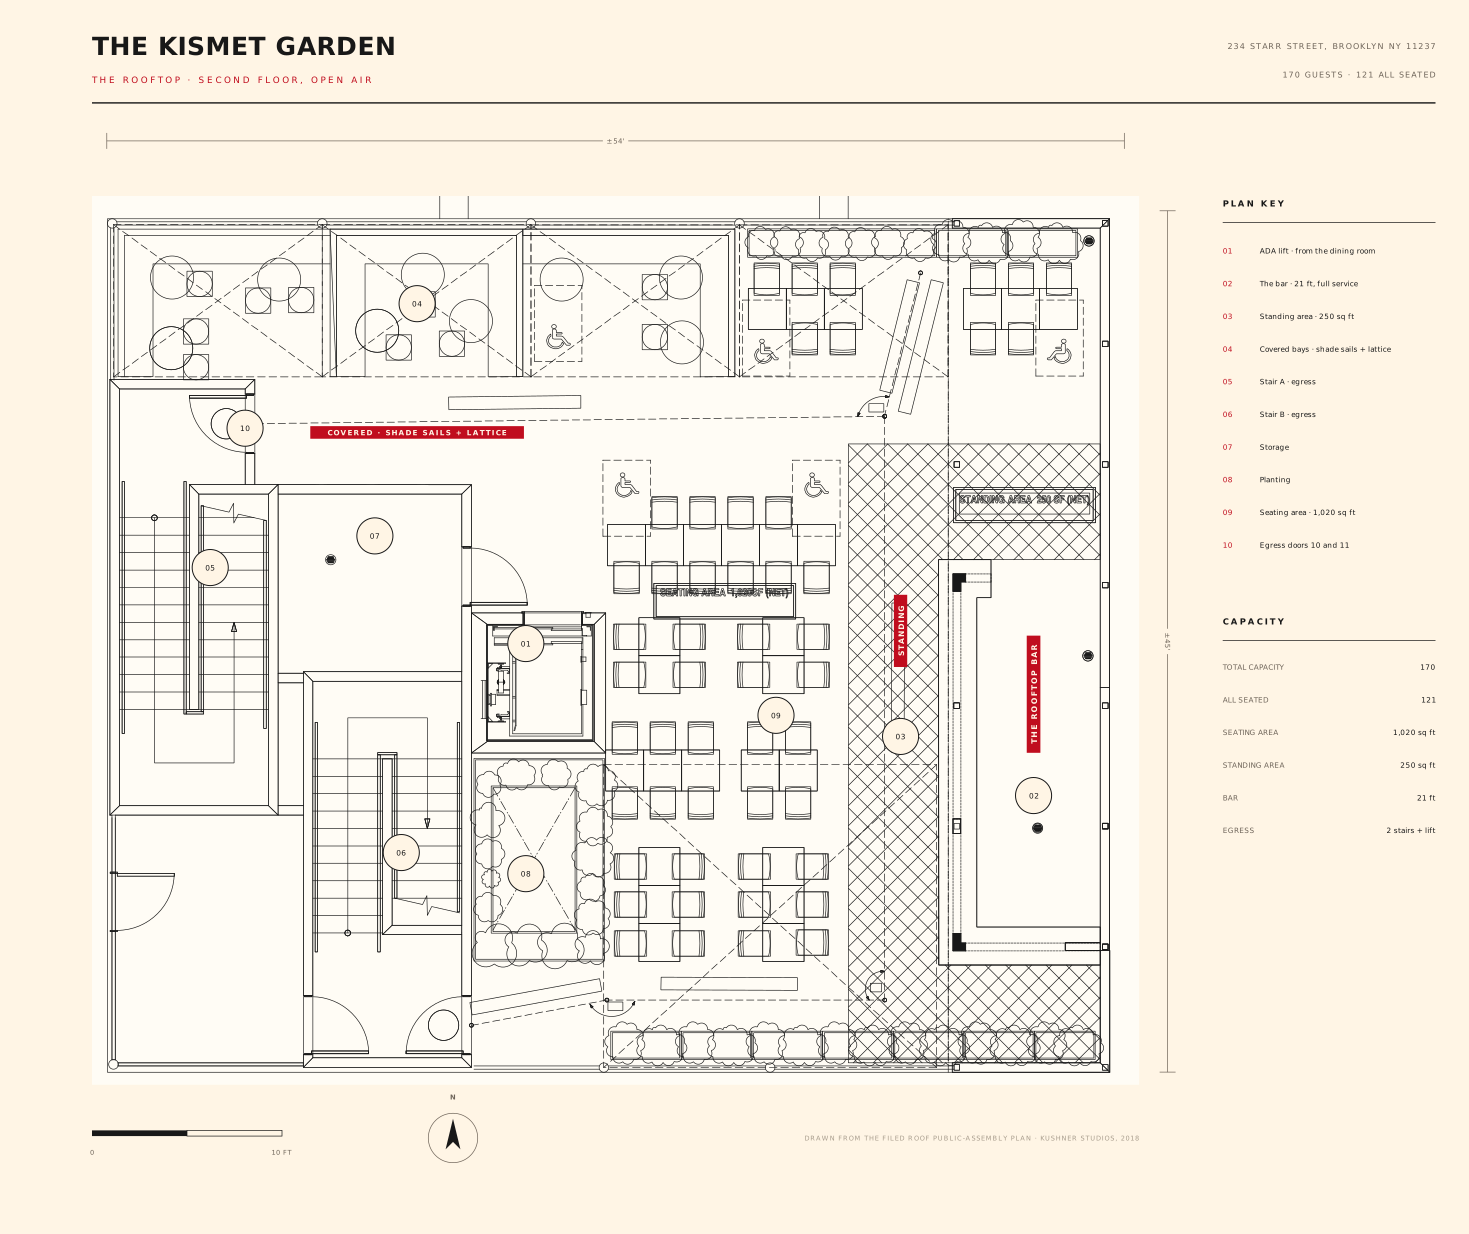
Take the party outside. An open-air setting for cocktail hours, sunset gatherings, exchanging vows, and celebrations under the Brooklyn sky.
- Seating area
- 1,020 sq ft
- Standing area
- 250 sq ft
- Stage
- 20' × 9.5', 7" high
- Bar
- 21 ft, full service
- Sound & DJ
- House system · DJ table, decks shared with the Sultan Room
- Cover
- Shade sails + lattice bays
- Access
- ADA lift from the dining room
- Restrooms
- The Sultan Room's, downstairs
- Egress
- Two stairs
The space


Floorplan
The whole building
All three spaces, one night
Book the dining room, the Sultan Room and the Kismet Garden together. Start with cocktails on the roof, sit down to dinner in the Turk's Inn, then move to the Sultan Room when the music starts.
- Spaces
- Dining room, music room, rooftop
- Whole building
- 400+ guests
- Bars
- Three, one in each space
- Stages
- Three: Sultan Room, rooftop, Catbooth
- Green room
- 175 sq ft + private WC
- Rooftop access
- ADA lift + two stairs

What's included
Food, sound and the rest
In-house catering
Menus from The Turk's Inn kitchen: passed or stationary hors d'oeuvres, family-style dinners, buffets, platters and a kids menu, with vegetarian, gluten-free, dairy-free and nut-free dishes marked. See the full catering menu.
Sound, light and stage
Every space has its own house sound system and a stage. The Sultan Room adds a full lighting rig run from a front-of-house position 25 ft from the stage, plus a DJ booth and a green room. Upstairs, the rooftop stage is 20 ft wide; in the dining room, the Catbooth doubles as a small stage.
Good to know
Frequently asked
Food and drink
Catering comes from The Turk's Inn kitchen. We offer passed bites, buffet, and family style. Vegetarian, gluten-free, dairy-free and nut-free dishes are marked on the catering menu. Inquire for more information.
Sound, lighting and performance
All three spaces have a house sound system and a stage. The Sultan Room's 19' × 14' stage has a full lighting rig, a front-of-house position 25 ft back, a DJ booth and a green room behind it. The rooftop stage is 20' × 9.5' and 7" high, with three power circuits. In The Turk's Inn, the Catbooth is a 7"-high booth stage with power on both sides. Full equipment lists are in the tech packs below.
Restrooms and accessibility
The Turk's Inn and The Sultan Room each have their own all-gender restrooms, each with an accessible one. Rooftop guests use the Sultan Room's restrooms, and an ADA lift runs from the dining room up to the roof.
Inquiries
Tell us about your event
Share a few details and our events team will come back to you with availability and next steps.
Thank you.
Your inquiry is with our events team. We'll be in touch soon with availability and next steps.